Assess
Review the product, substrate, site environment and adjoining materials.
Commercial Timber Flooring
Natural character, warmth and enduring visual appeal—installed with careful attention to the substrate, site conditions and natural movement.
Natural Material. Precise Installation.
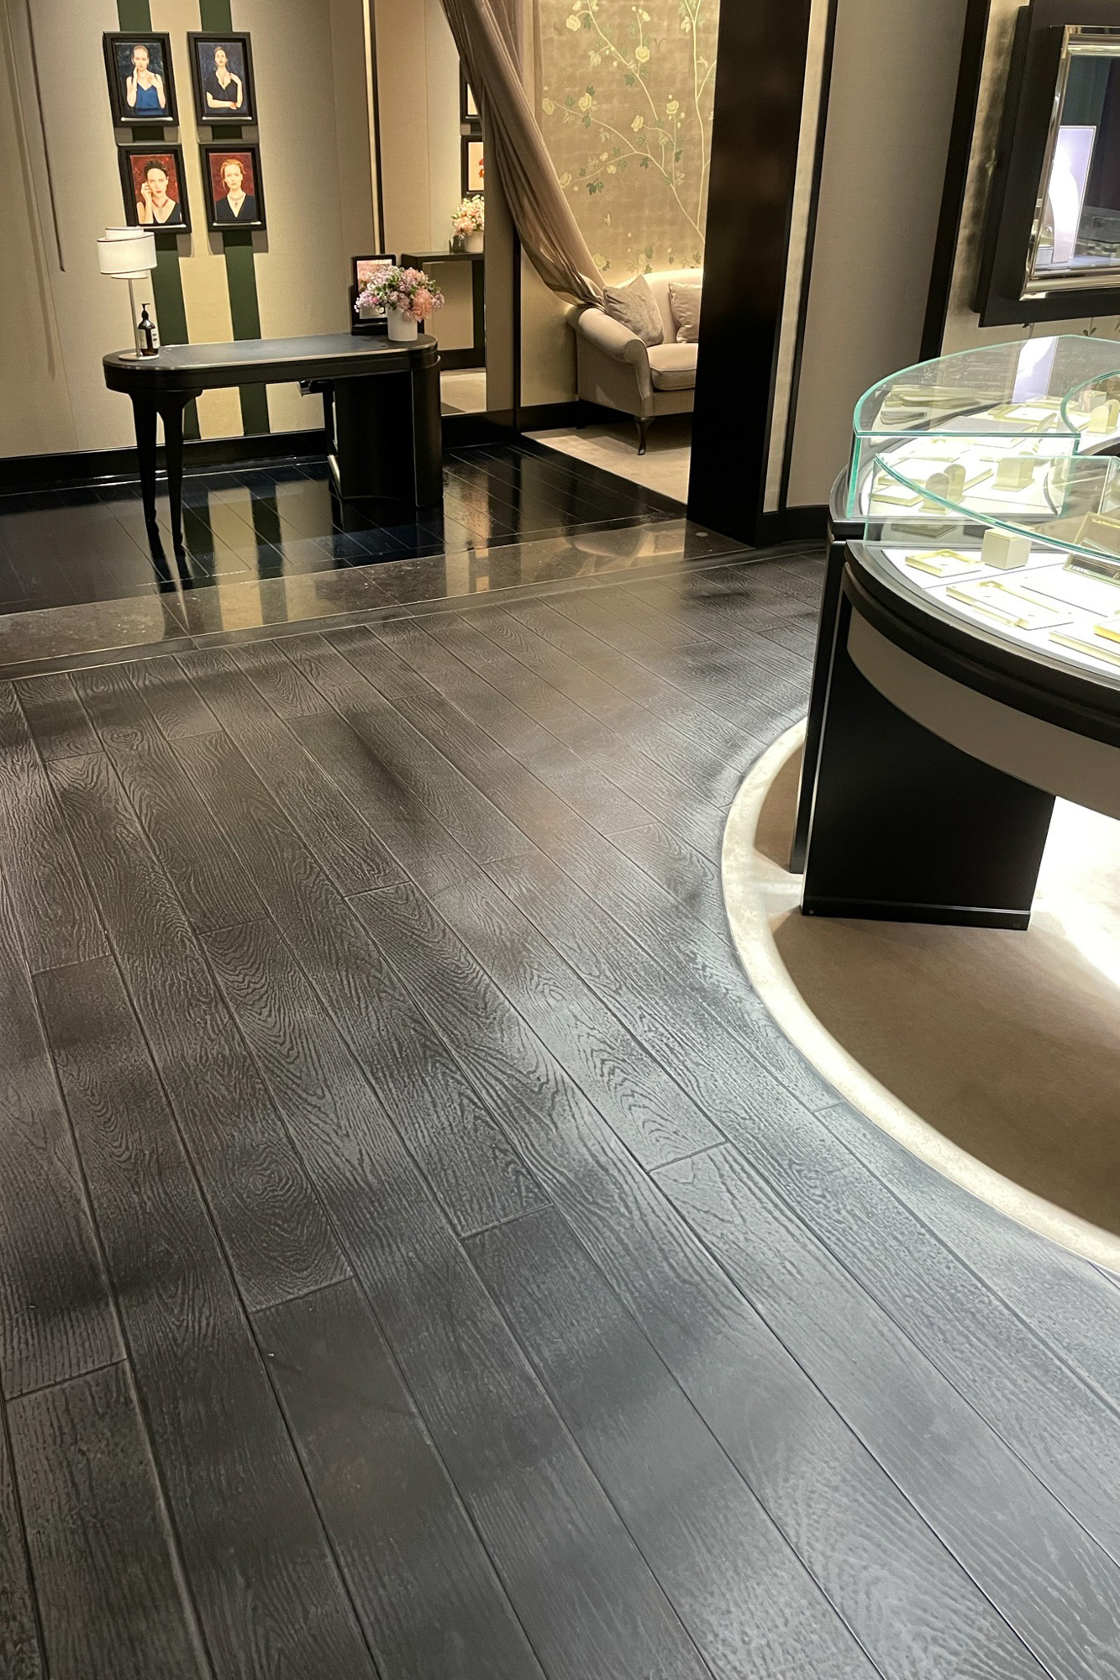
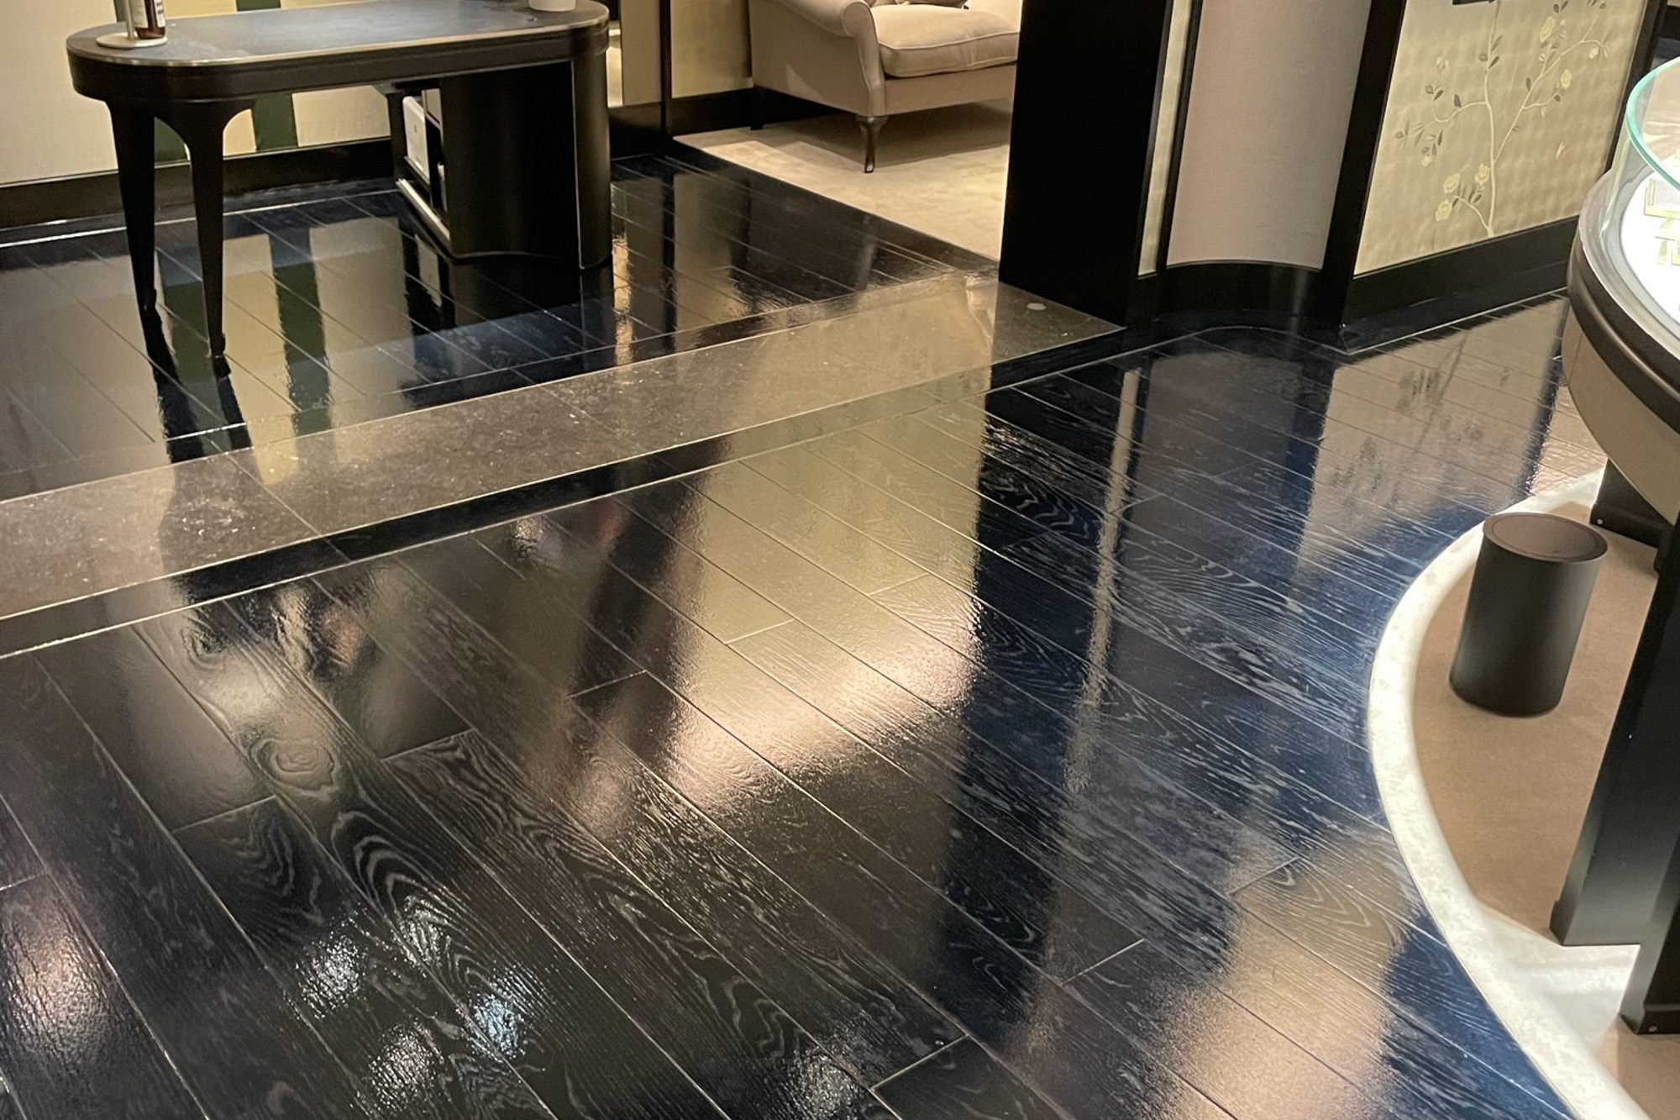
Timber introduces warmth, texture and natural variation to commercial interiors. Species, board construction, finish, traffic, sunlight and maintenance all influence how a floor will look and perform over time.
Celtic Floors installs suitable solid and engineered timber flooring systems, including direct-stick and floating applications where appropriate. The substrate, product instructions and environmental conditions are reviewed before installation begins.
Site conditions and natural timber movement are important considerations when planning an installation. Acclimatisation requirements, expansion allowances, adhesive selection and transitions need to suit the product and location so the completed floor can respond predictably to normal environmental change.
Our Approach
Every timber product and building behaves differently, so site and manufacturer requirements guide the installation.
Review the product, substrate, site environment and adjoining materials.
Create the required flatness and surface condition, then complete the specified preparation system.
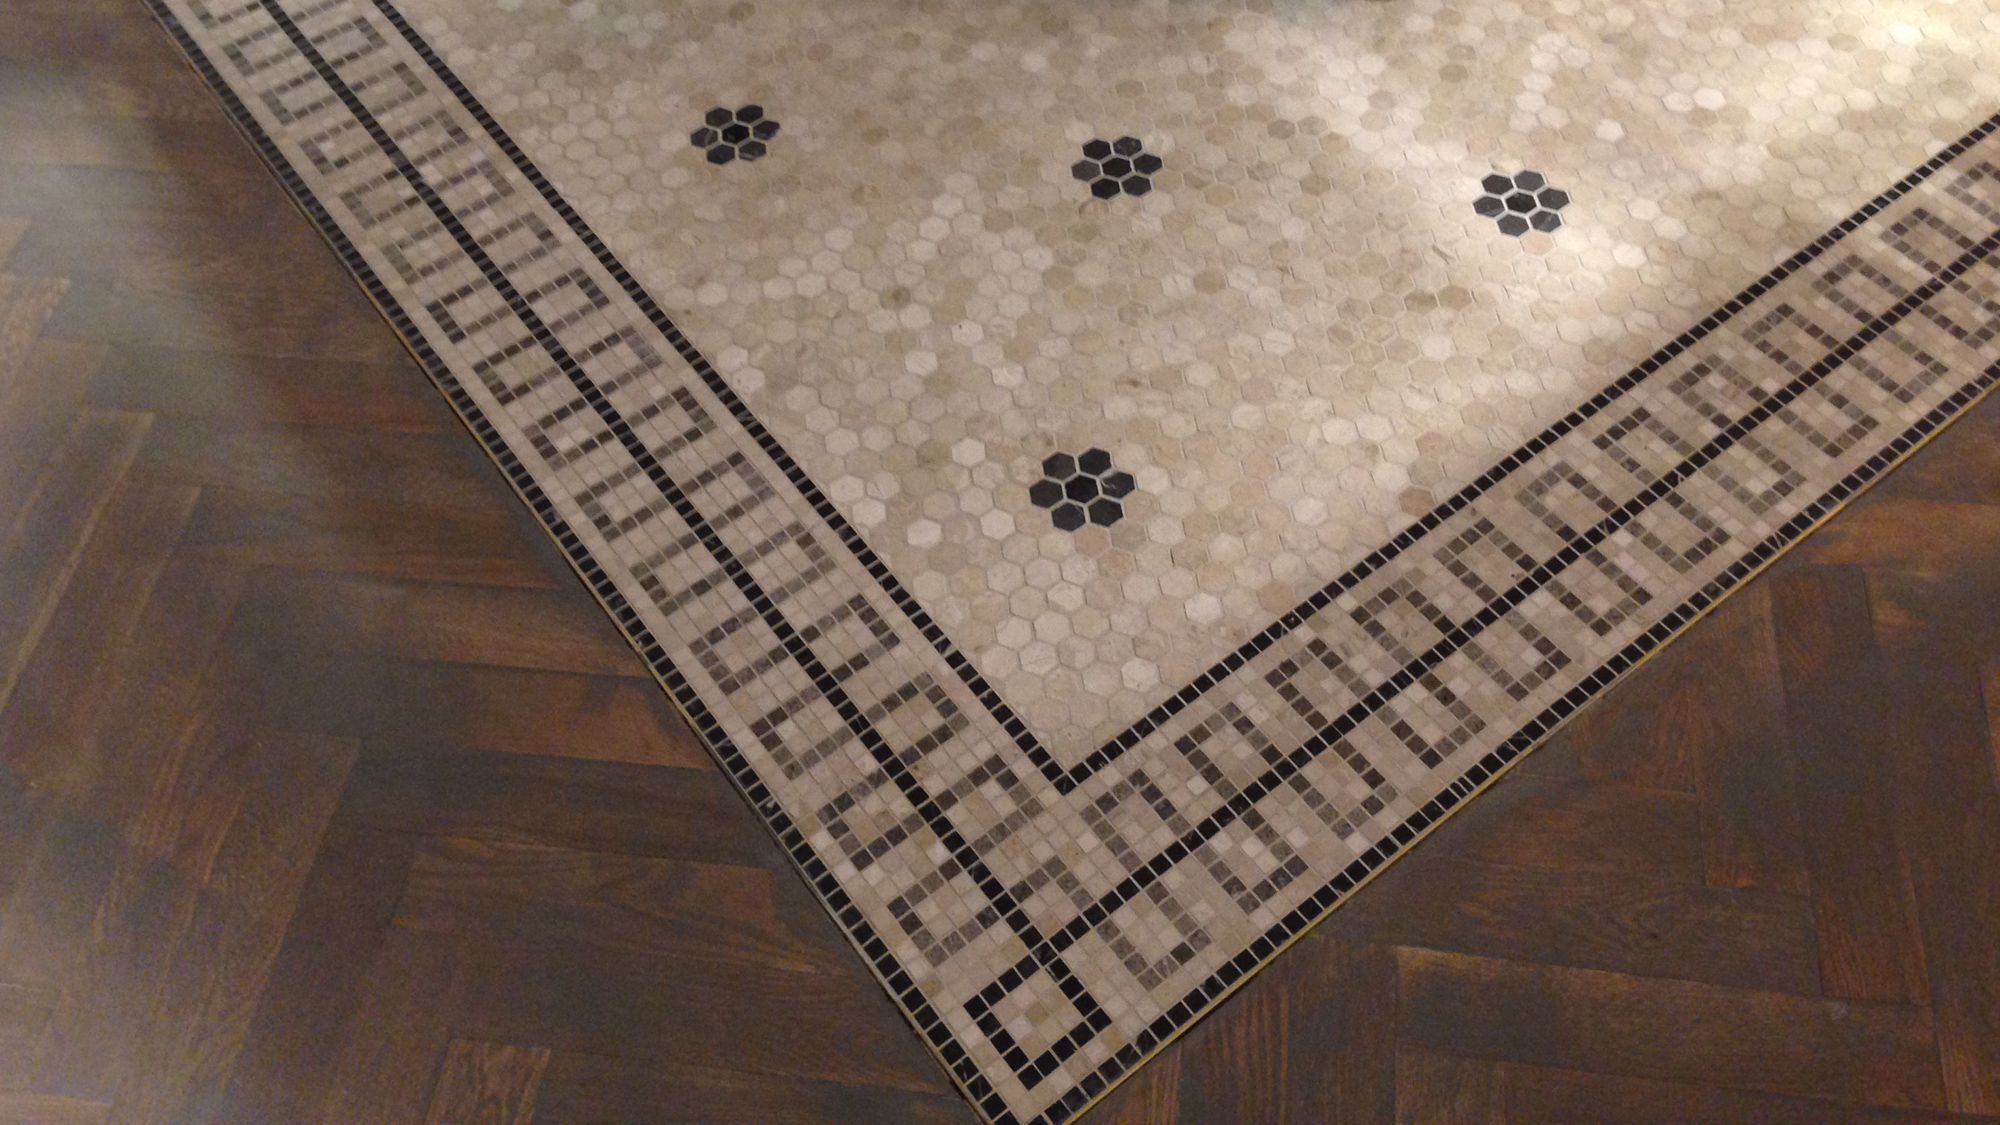
Confirm board direction, set-out, expansion provisions, trims, stairs and transition details.
Lay and finish the floor in accordance with the chosen system and product requirements.
Commercial Performance
Variation in grain and tone gives every timber floor an individual, authentic appearance.
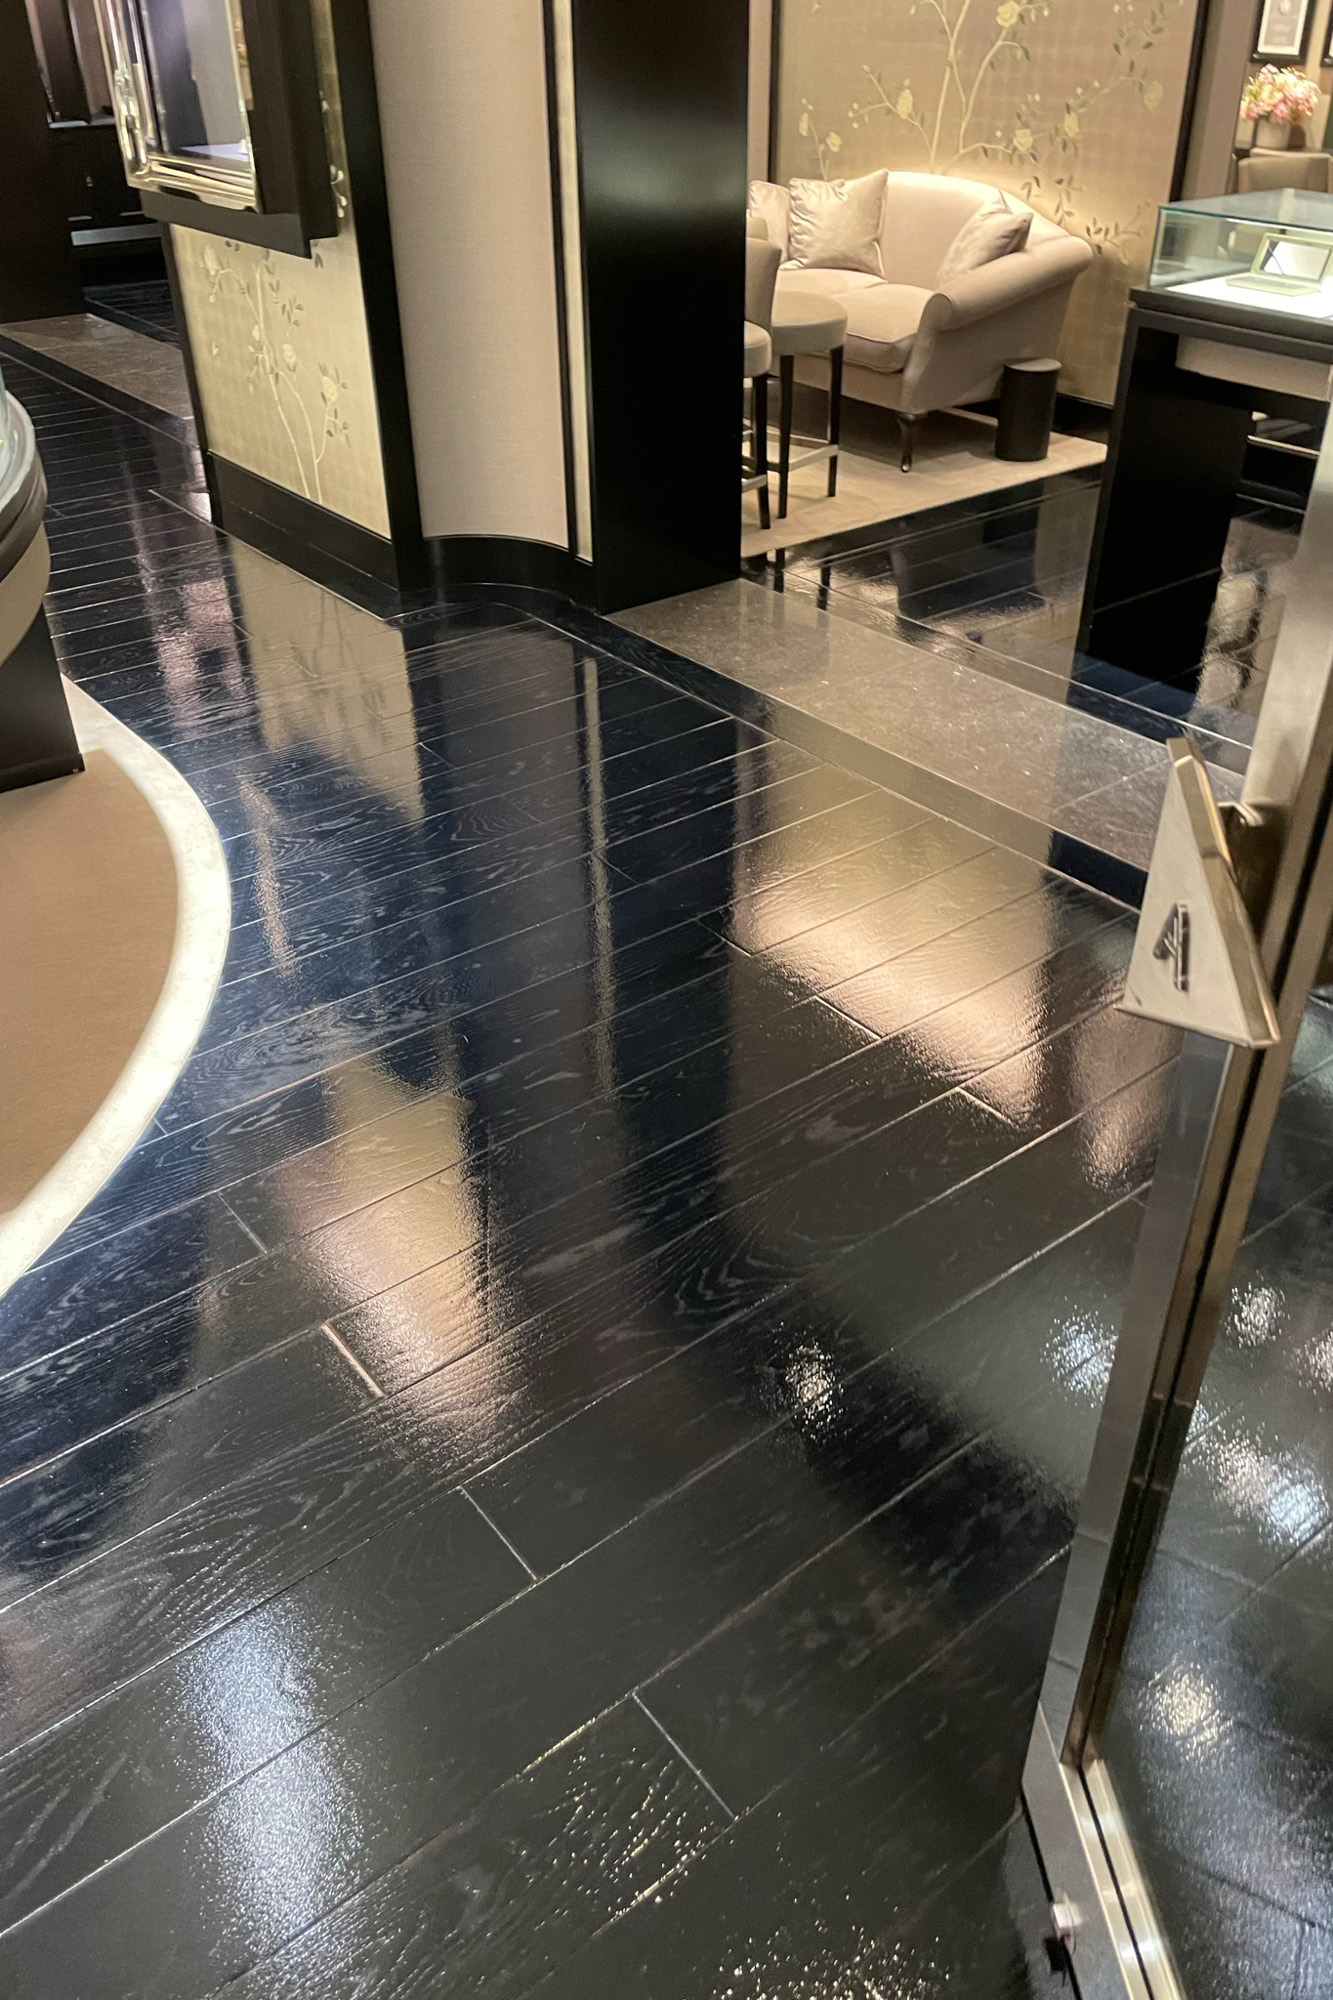
Timber can bring warmth and material richness to customer-facing commercial interiors.
Engineered and selected solid products offer options for different sites and design goals.
Substrate, product and site requirements are reviewed as part of planning the installation.
Expansion allowances and transitions are incorporated to suit the product and floor area.
Species, board width, grading and surface finish can be selected to complement the interior.